Iama Architects is a full-service architecture and interior design company. Rooted in Karnataka's rich design history, we turn bold structural visions into functional, highly-efficient spaces for homeowners, businesses, and developers across Bangalore and all of South India.
Bangalore carrying an architectural identity unlike any other city in South India. From the traditional high-ventilated facades of heritage structures to the sleek, smart glass-and-steel offices rising along the IT Corridor, Bangalore has always balanced functionality with local environment.
Bangalore's famously moderate climate—warm days, cool evenings, and heavy seasonal monsoons—is a gift and a discipline. The finest architects in Bangalore understand that passive design must lead: planning natural cross-ventilation and daylight, shading against direct sun, maximizing high-thermal-efficiency envelopes so homes stay comfortable without heavy air conditioning, and implementing mandatory rainwater harvesting that recharges the city's water table.
Whether you're developing a family villa or a corporate campus, great design must work with Bangalore's weather and comply with BBMP or BDA codes seamlessly—which is precisely where Iama's dual advantage of architectural precision and interior intelligence excels.
"A great design pays for itself. A poor one is a cost you keep paying long after the project is finished."
We are Iama Architects — a full-service architecture and interior design studio dedicated to creating spaces that make life better. Rooted in South India, our integrated structure means that structural architects, interior planners, and landscape designers work as a single team from the first discovery meeting.
We believe in absolute transparency. We do not impose a single generic style on your project. Instead, we listen carefully to your family's daily patterns, your company's operational bottlenecks, and your long-term expansion goals to draft an itemized, realistic brief that hits the budget perfectly.
Our Council of Architecture (COA) registered specialists manage the entire lifecycle—concept design, photorealistic 3D visualisations, building material coordination, government regulatory approvals, and complete quality control on site.
Led by Muhammed Anees CP (Director & Chief Designer) and Irfad NK (Director, Projects), with Chief Architect Inzamam Kammukutty and a dedicated project team, IAMA brings 13+ years of experience and 300+ completed projects to every Bangalore commission.
Numbers that back the Iama promise.
Our integrated architecture, interior design, and space planning service pillars guarantee that your project remains a cohesive masterwork without vendor handoff errors.
For homeowners, we design residential spaces that represent your personal story. We optimize orientation to reduce afternoon solar gain, plan window layouts for cross-ventilation and daylight, and select high-thermal-mass building envelopes that keep interiors naturally cool in Bangalore's pleasant climate.
For B2B commercial developers, we build layouts engineered for maximum floor efficiency, corporate branding, and strict building compliance—helping tech campuses, showrooms, and boutique clinics achieve their full potential.
Most interior designers focus on surface-level decoration. Our interior architects structure lighting, movement, acoustic comfort, and integrated storage from the early plans. By planning structural and interior dimensions together, we ensure rooms feel completely generous and functional.
A bad layout creates long-term structural headaches. Our planning teams specialize in optimizing FSI (Floor Space Index), ensuring strict setbacks, and processing paperwork through BBMP (Bangalore Metropolitan Development Authority) and BDA (Directorate of Town and Country Planning) seamlessly.
We pair absolute aesthetic excellence with rigorous regulatory adherence and client budget controls.
Structural engineering, custom interior design, and regulatory planning all delivered by one team. No coordinate mismatches between contractors.
Rigorous understanding of Karnataka's Zoning Regulations and BBMP Building Bye-laws, avoiding structural deviation penalties or approval delays.
Solar shading, daylight optimization, and passive cooling principles integrated to keep homes comfortable and electricity bills low.
Pre-planning security systems, automated climate zoning, network nodes, and energy meters into the core design, not as a retrofit afterthought.
Sustainable local resource procurement, water recycling systems, and carbon-reduction design optimized for modern green credentials.
We provide completely itemized, transparent quotations before starting work—ensuring you remain in control of the finances at every milestone.
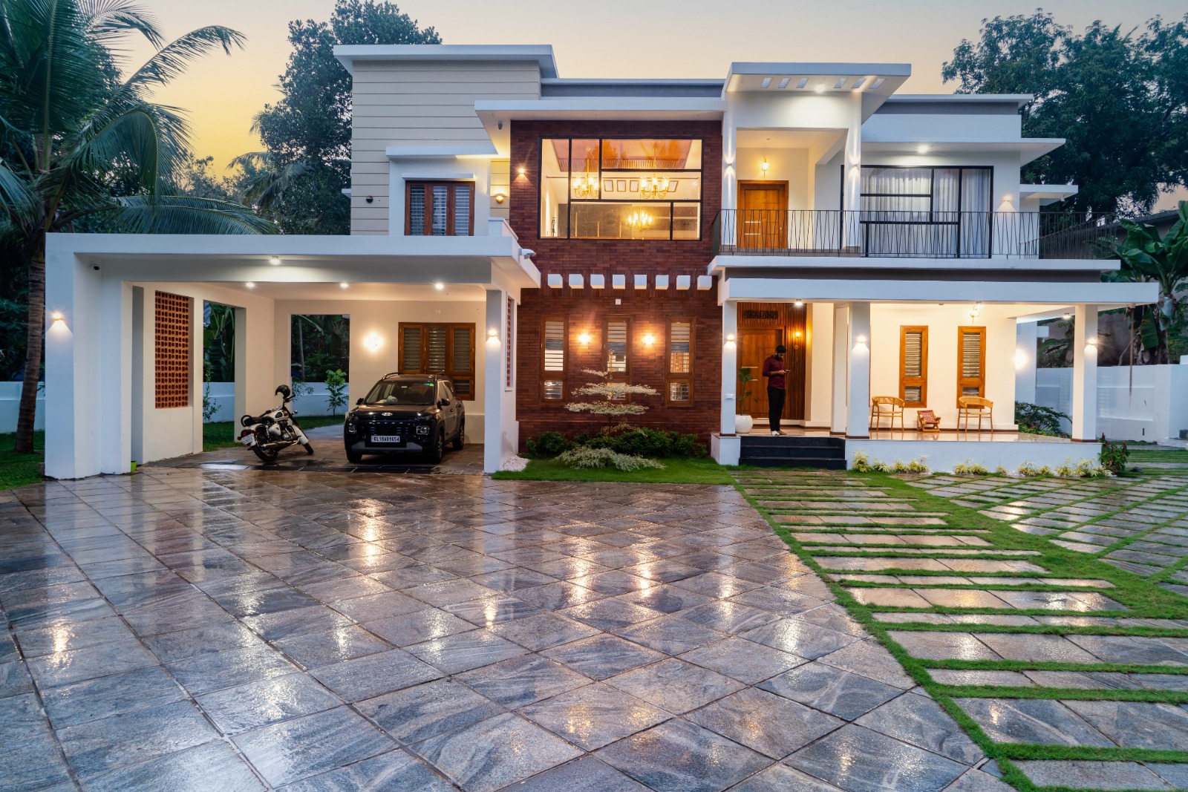
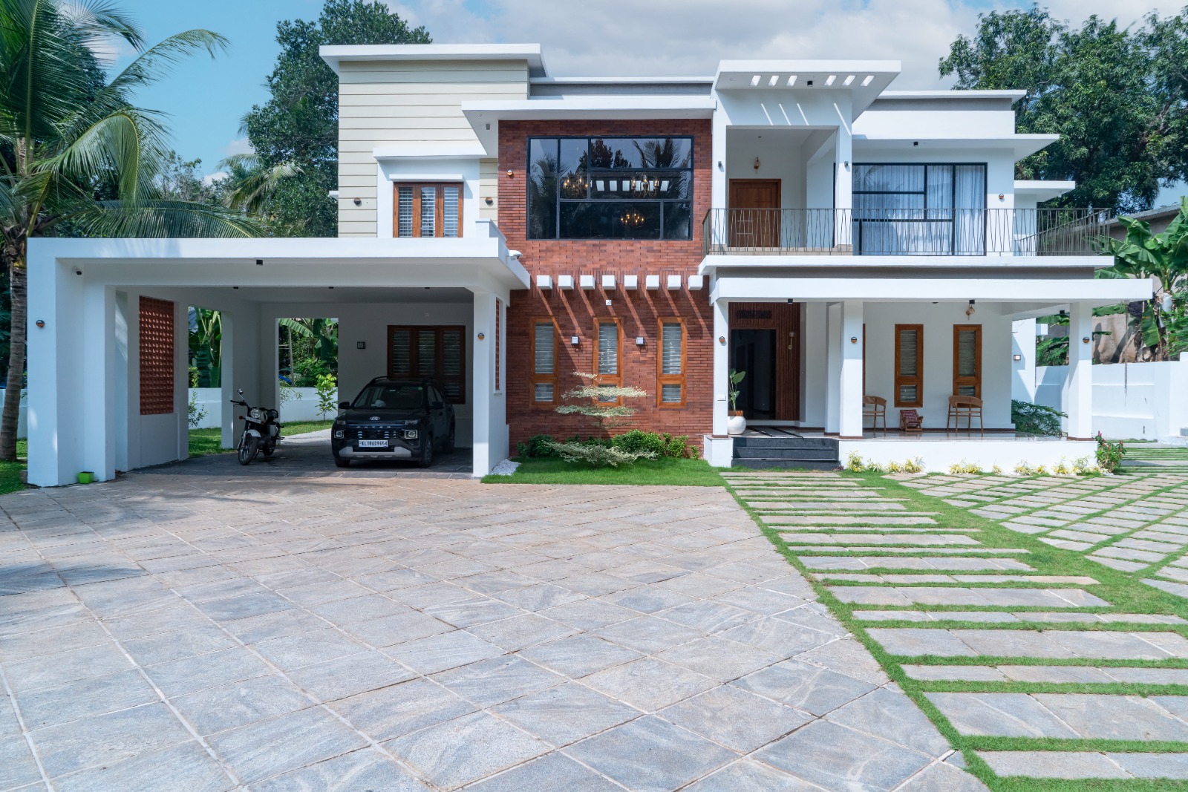
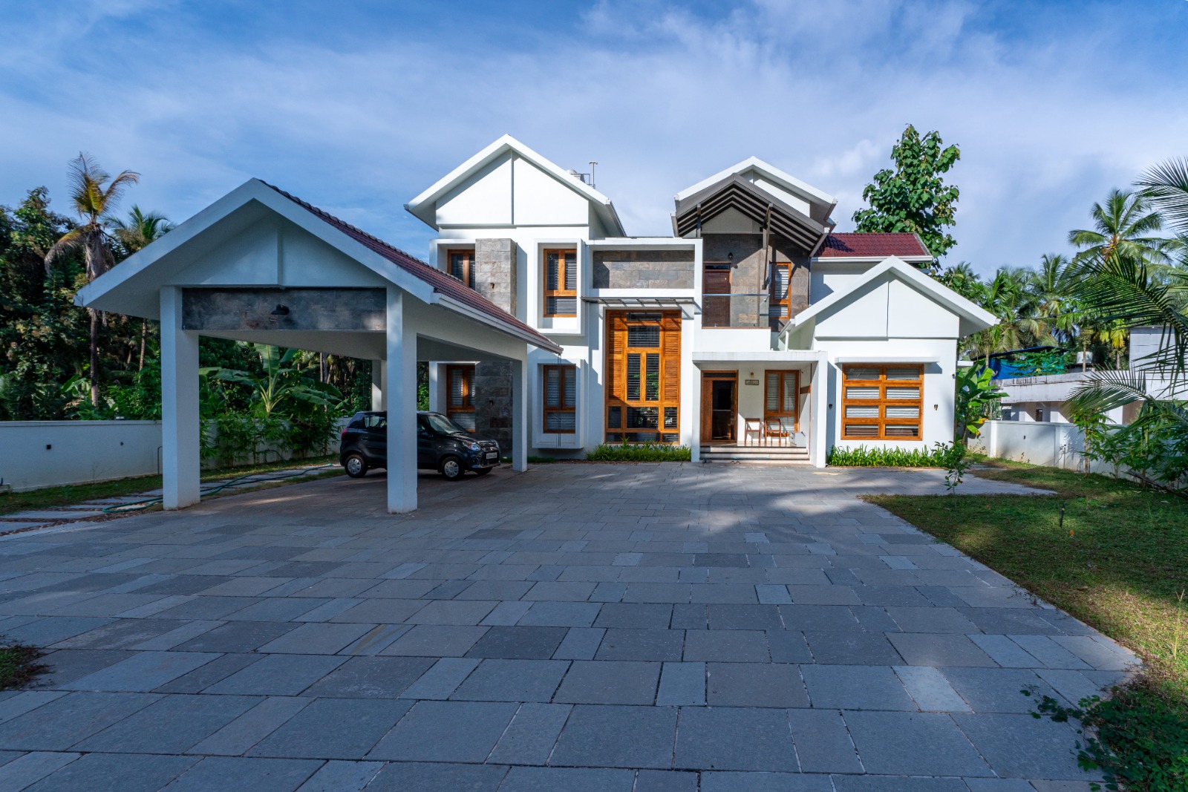
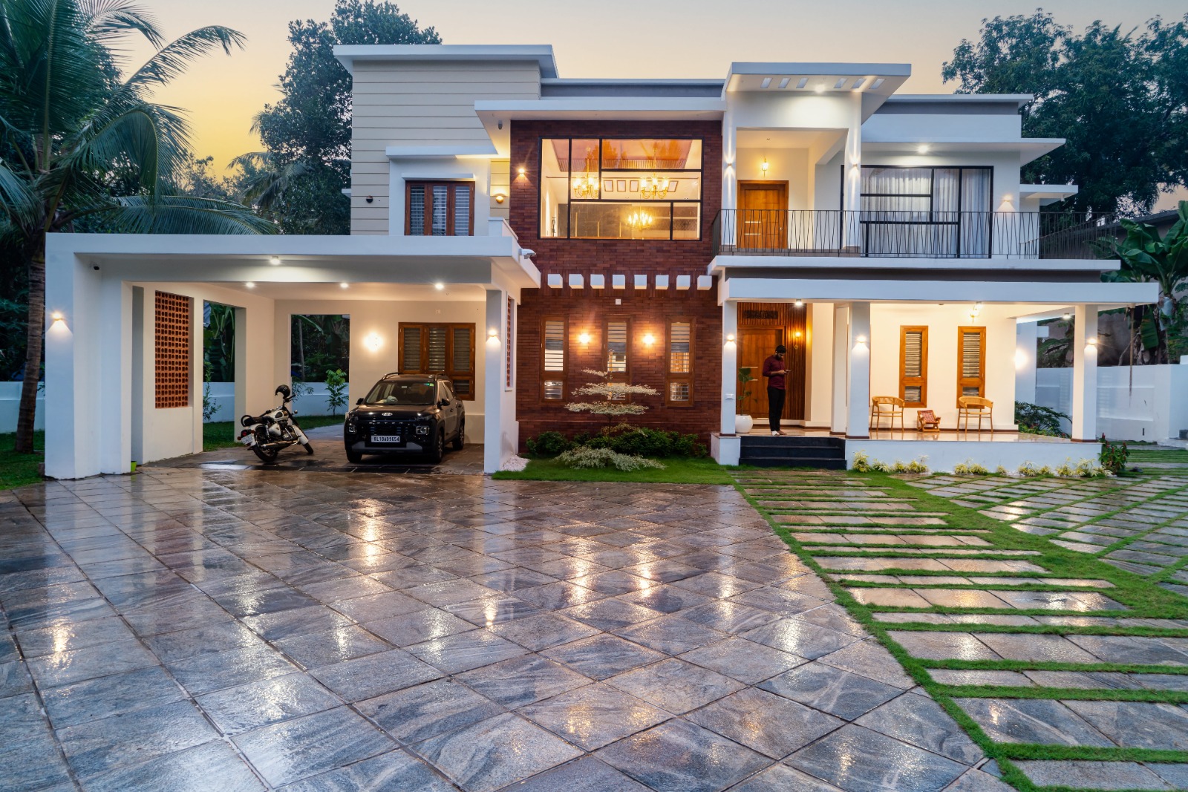
Timeless custom spaces designed for local contexts. Here are a selection of residential and commercial structures we are incredibly proud of.
Make an informed decision when evaluating design firms across Karnataka. Here are five non-negotiable points.
Only professionals registered with the Council of Architecture (COA) are legally allowed to practice as architects in India. Always demand registration numbers. Many Bangalore famous architects built their name on this solid professional standard—protecting clients from unqualified structural work.
Bangalore's weather patterns—strong direct sun, cool evenings, and heavy seasonal monsoons—reward thoughtful architecture. Ask about solar shading design, cross-ventilation layouts, stormwater and rainwater harvesting, and durable monsoon-ready detailing before signing.
Local zoning laws (the Karnataka's Zoning Regulations and BBMP Building Bye-laws) specify strict setbacks, height limits, parking spaces, and FSI. Navigating the BBMP planning permission or BDA approvals requires clean paperwork and accurate drafting, preventing costly construction deviations or demolition risks.
Avoid coordinate gaps between structure and style. Selecting a firm that houses both structural architectural design and interior architecture under one roof ensures that your modular kitchen flow, custom wardrobe joinery, and electrical wiring match the plumbing lines perfectly.
A low upfront design fee is often a warning sign. The best design firms provide itemized material specification sheets, clear project timelines, and transparent billing milestones—keeping your overall budget locked in without surprise extras.
Let's discuss how we can transform your space. Fill out the form below, and our lead architect will get back to you within 24 hours.