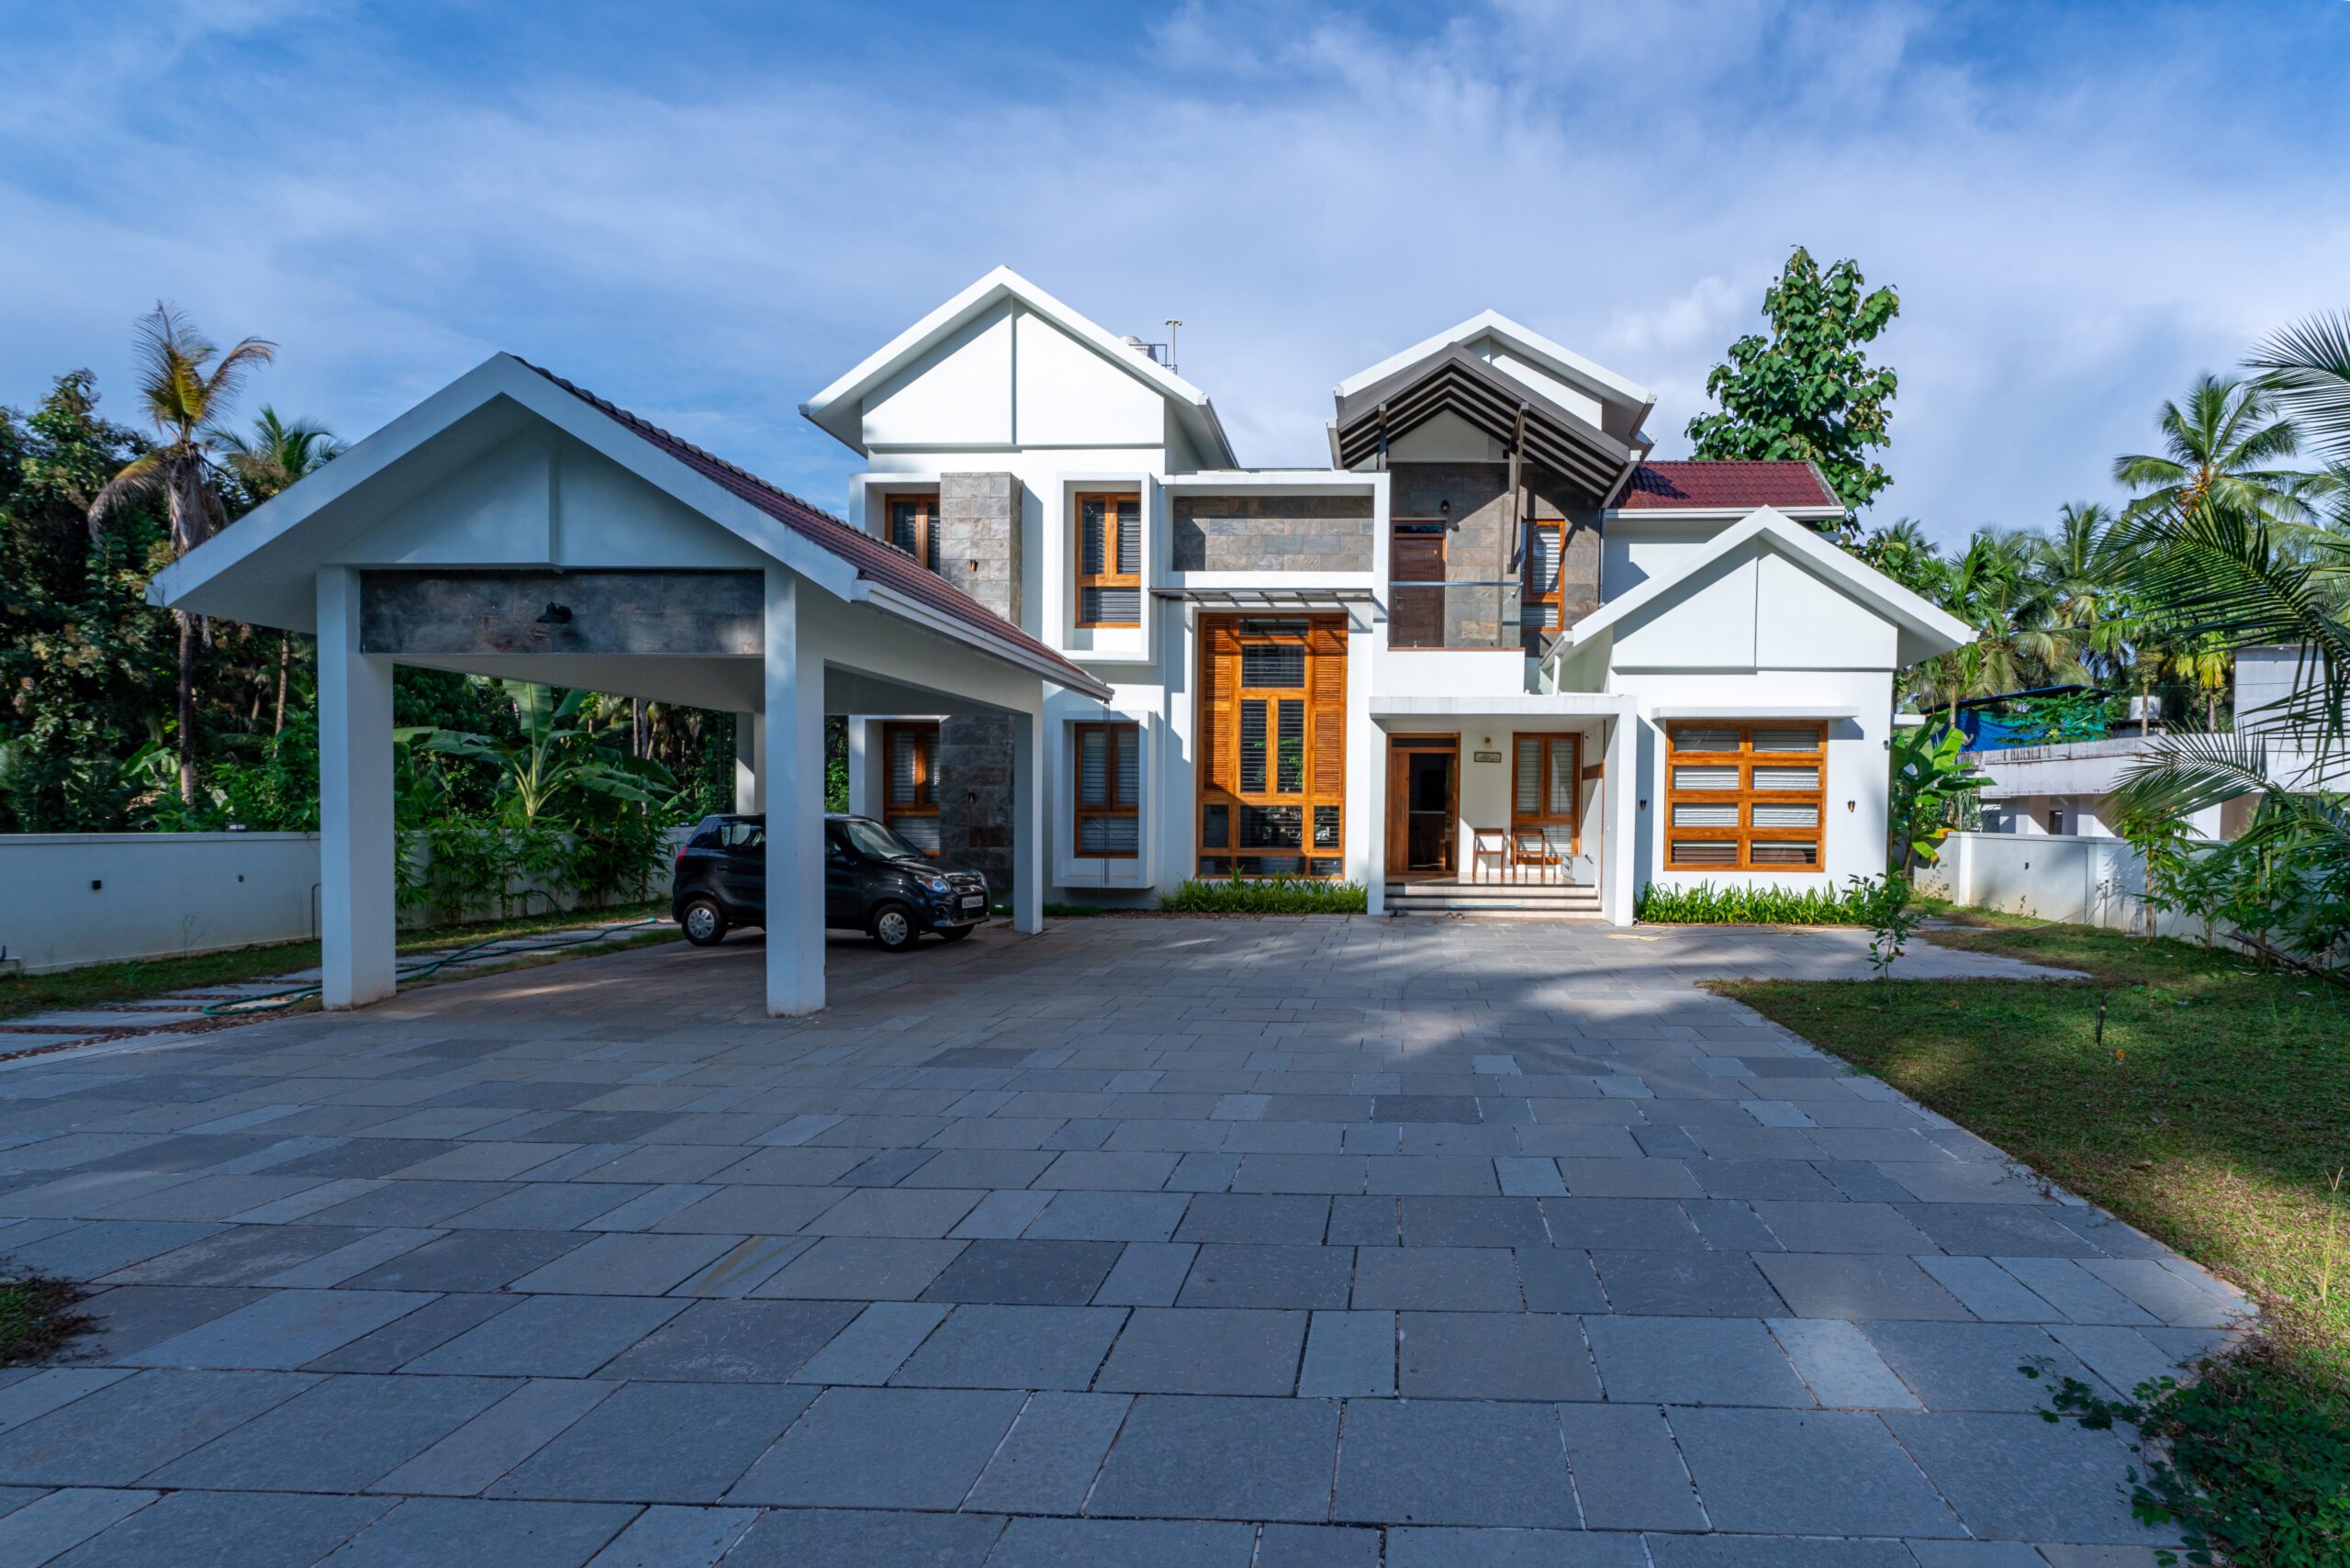
Most people in Kerala think a Civil Engineer and an Architect do the same thing. They don’t. And that single misconception is repeated at every tea stall conversation about home construction — costs Kerala homeowners lakhs every single year.
“My civil engineer will handle everything. “I do not require an architect.”
It is an error of judgment since both wear their site helmets, both are likely to come to your construction site, and both would be happy discussing your blueprint even over a cup of tea. However, in practice, both the architect and civil engineer are dealing with entirely different issues, with the result that you might end up with a perfectly vertical yet thoroughly uncomfortable house.
If you wish to build in Calicut, Kozhikode, or any part of Kerala today, you have reason to know the difference. Land is expensive. Construction costs are climbing. And a design mistake made on paper today will live in your walls for the next forty years.
Let’s clear this up.
The Core Difference: Visionary vs. Realist
Think of it this way.
An architectural designer asks: “How should this home feel?”
A civil engineer asks: “Will this home stand?”
Both questions are essential. But they are two different questions.
The architect is the dreamer; he will be the one to study your lifestyle, the light coming into your house, the breathing process of your house in the wet tropics of Kerala, and the appearance of the house in the next fifteen years on the road outside. Spatial planning, building elevation, structural aesthetics, cross ventilation, relationship between internal and external space – these are the concerns of the architect.
The civil engineer is the realist. He will make sure that the beautiful building which your architect has designed does not come crashing down on itself. One designs the experience. The other guarantees the safety. You need both.
“But Can’t a Civil Engineer Just Design the House?”
This is the question at the heart of the confusion — and the honest answer is: technically yes, legally complicated, and practically limiting.
In Kerala, a qualified civil engineer can prepare building plans for certain project categories. But there are important caveats that most homeowners only discover after they’re already committed.
KMBR Compliance Gets Complex
The Kerala Municipality Building Rules (KMBR) and the rules governed by individual bodies like the Kozhikode Corporation have specific requirements around setbacks, Floor Area Ratio (FAR), building height, and parking norms. An experienced architectural designer in Kerala works within these rules daily — and often uses that knowledge to unlock better design possibilities within the permitted envelope. An engineer focused on structural calculations may miss opportunities that a design-first professional would catch immediately.
- The Permit Process Favours Architects for Design-Heavy Projects
For residential projects that require detailed architectural drawings — elevations, section drawings, landscaping plans, and 3D representations — the building permit requirements under Kozhikode Corporation and most Kerala local bodies require these to be certified by a licensed architect. Skipping this step doesn’t save money; it creates compliance problems that can halt your project mid-construction.
- What Gets Left Out When Design Thinking Is Absent
A home built purely from an engineering perspective will stand strong — but it may have bedrooms that feel like storage rooms, living spaces that get no afternoon breeze, a staircase positioned where a window should be, or a facade that looks like an afterthought. These are not structural failures. But they are design failures that you will live with every single day.
The Four Faces of This Decision
The right choice between architect and engineer or both depends on who you are and what you’re building.
- The First-Time Homeowner
You’re building in Calicut for the first time, probably on a plot that’s been in the family, and you’re trying to make every rupee count. The temptation is to skip the architect’s fee and hand everything to a “contractor with an engineer.”
Here’s what that decision typically costs: a home that’s structurally sound, legally approved, and quietly disappointing. Rooms that don’t flow. Spaces that feel smaller than they are. Kitchens facing the wrong direction. These are fixable — but the fixes cost far more than the architectural fee you saved.
The better path: hire an architectural designer in Kerala for design and planning, bring your structural engineer in at the right stage, and build something you’re genuinely proud of.
- The Budget-Conscious Builder
Architectural fees in Kerala typically range from 3% to 8% of project cost — roughly ₹1.5 to ₹4 lakhs on a ₹50-lakh home. That feels significant when budgets are tight.
But consider what that fee buys: optimised space planning that can reduce your built-up area by 5–10% without sacrificing liveability (a direct construction cost saving), material specifications that prevent expensive mistakes, and drawings detailed enough that contractors can’t inflate quantities or cut corners without you knowing.
Good design is not a luxury expense. Over the life of your build, it usually pays for itself.
- The NRI Building Remotely
If you’re based in Dubai, Riyadh, or Doha and building a luxury villa in Kerala, your risk profile is fundamentally different. You cannot visit the site every week. You are dependent on your project team to represent your interests.
An architect — specifically one from a reputable architecture studio in Calicut with an NRI client process — becomes your eyes on the ground. They’re contractually committed to quality. They certify payment stages. They catch defects before they become buried in plaster. A civil engineer managing construction without architectural oversight creates a single point of failure for someone who can’t personally verify progress.
- The Small-Scale Developer
Building 2–3 apartments or mixed-use units in Calicut? Here, the business case for architecture becomes even sharper. Curb appeal directly affects resale value and rental premiums. Efficient spatial planning maximises saleable area within the permitted FAR. A well-designed building commands 15–25% higher prices in the same locality as an equivalent structurally sound but design-indifferent building. The best architectural firms in Calicut understand this commercial calculus — and can design accordingly.
The Role of an Architect in a Residential Building Project: The Realities
As for what an architectural designer provides, this can be seen below:
- Site analysis: Orientation, sun path, wind direction, view axes, and topography
- Conceptual designs: Planning and layout of spaces, relationships between spaces, flow and quality of spaces
- Architectural drawings: Floor plans, elevations, sections, roof plan and visualizations
- KMBR Compliant and Permit drawings: Drawings which are compliant with local construction regulations for Panchayat, Municipality and Corporation approvals.
- Material and finish specifications: Flooring, cladding, joinery, and fixture specifications that define the character of your home
- Interior design coordination: Ensuring the built space and the interiors are designed as one
- Site supervision: Periodic visits to verify that the construction matches the approved drawings
The civil engineer, working alongside, delivers structural drawings, foundation design, beam and column schedules, and certification of structural safety.
These roles are complementary — not interchangeable.
Architectural Design Fees vs. Civil Engineer Charges: What to Expect
Service | Typical Fee Structure | What’s Included |
Architectural Design (Full) | 5%–8% of construction cost | Concept, drawings, permits, supervision |
Architectural Design (Basic) | 3%–5% of construction cost | Plans and elevation drawings only |
Structural Engineering | ₹15–₹35 per sq ft | Structural calculations and drawings |
Civil Contractor (with in-house engineer) | Included in contract | On-site execution and basic structural inputs |
Note: These are indicative ranges for Kerala as of 2024–25. Complex projects, sloping sites, or luxury specifications will sit at the higher end.
The IAMA Architects Difference: Where Architecture and Engineering Work as One
At IAMA Architects, we’ve built our practice on a belief that the architect vs. engineer debate is the wrong conversation to be having. Conversations that matter revolve around how each one functions together, all under one roof, from day one, to create a house that is beautiful, structurally sound, legal, and functional for your way of life.
As one of the top residential architects of Kerala, we boast a team of architects, structural engineers, and interior designers working in close coordination with each other. Our NRI clients in the GCC get design quality that reflects international standards. Our Calicut-based clients get local regulatory expertise that navigates KMBR and Kozhikode Corporation requirements with precision.
We don’t compete with engineers. We complete the picture.
Still Unsure Who You Need?
That’s exactly what our free consultation is for.
Schedule a free 15-minute consultation with our lead architect from Calicut. If you are beginning from scratch or you have an incomplete design that you wish to revive, we will be completely honest with you regarding the requirements and non-requirements for your project.
No sales pitch. Just a straight answer from one of the best architectural firms in Calicut.
FAQs
- What is the main difference between an architect and a civil engineer in Kerala?
A designer’s work is to deal with the designing part of the construction, taking into account factors such as space layout, aesthetics, and compliance with the local codes and laws of the building. An engineer works on the structural soundness of the building to ensure that it can withstand loads and seismic forces for years to come.
- Can a civil engineer design a house in Kerala without an architect?
While a civil engineer may design basic layouts for some kinds of construction, for those designs which need elaborate plans, elevations, or approvals by authorities like the Kozhikode Corporation or other local bodies in Kerala, the certification of an authorized architect becomes necessary. Apart from legality, the designs produced by such an approach often lead to the creation of homes that have good structures but lack spatiality and lighting qualities.
- Who should I hire first — an architect or a civil engineer?
Always hire your architect first. The architectural design determines the spatial layout, orientation, and overall character of your home. Once the architectural plans are finalised, the structural engineer designs the foundation and frame to support that specific building. Reversing this sequence creates expensive conflicts between design intent and structural requirements.
- Is it worth hiring an architect in Calicut for a modest budget home?
Yes — arguably more so than for a luxury home. Skilled space planning on a tight budget can reduce your built-up area without sacrificing liveability, directly lowering construction costs. Precise material specifications prevent contractor over-ordering and substitution. The architectural fee typically returns itself in construction savings and long-term satisfaction.
- What are the building permit requirements under Kozhikode Corporation?
Kozhikode Corporation demands that the plan of the plot be submitted with all drawings like the site plan, floor plan, elevation drawing, section, and structural drawing, which must be prepared by experts and certified by them. Architect-certified architectural drawings are required for projects of specific limits. The architect will make the application of the permit on your behalf.
- What does KMBR stand for, and why does it matter for my home design?
KMBR stands for Kerala Municipality Building Rules — the regulatory framework governing construction within municipal areas in Kerala. It specifies permissible building heights, setbacks from plot boundaries, Floor Area Ratio (FAR), parking requirements, and other development controls. A skilled architectural designer uses KMBR knowledge to maximise your permitted built-up area and design within the rules creatively.
- How much do architectural design fees cost compared to civil engineer charges in Kerala?
Fees for architecture services covering complete design services may be estimated as being between 5% and 8% of construction cost. The fee for structural engineering is normally stated based on the number of square feet and may vary between ₹15 and ₹35 per sq ft.
- As an NRI building in Kerala, which professional best protects my interests?
The best security against frauds and malpractices when buying houses as an NRI would be by hiring a reliable architectural firm. The architects will be bound by a contractual obligation to ensure high-quality design and construction, monitor all phases of the construction process, and ensure that funds are released based on actual completed work.
- What is the role of an architect in getting a building permit in Kerala?
The drawings for the construction permit are made by the architect and include the site plan, floor plans, elevation drawings, section drawings, and service plans. The architect will make sure that these conform to the KMBR and the rules prescribed by the specific local body. These drawings will be attested by the architect in terms of their Council of Architecture Registration and submitted.
- Why choose IAMA Architects over hiring an architect and engineer separately?
The collaboration of IAMA Architects involves the integration of architectural design with structural coordination, which is normally done by separate professionals who do not necessarily have a proper understanding of the requirements of the other party and often results in miscommunication or inefficiencies. Our clients benefit from having all their needs met at once.